Studio
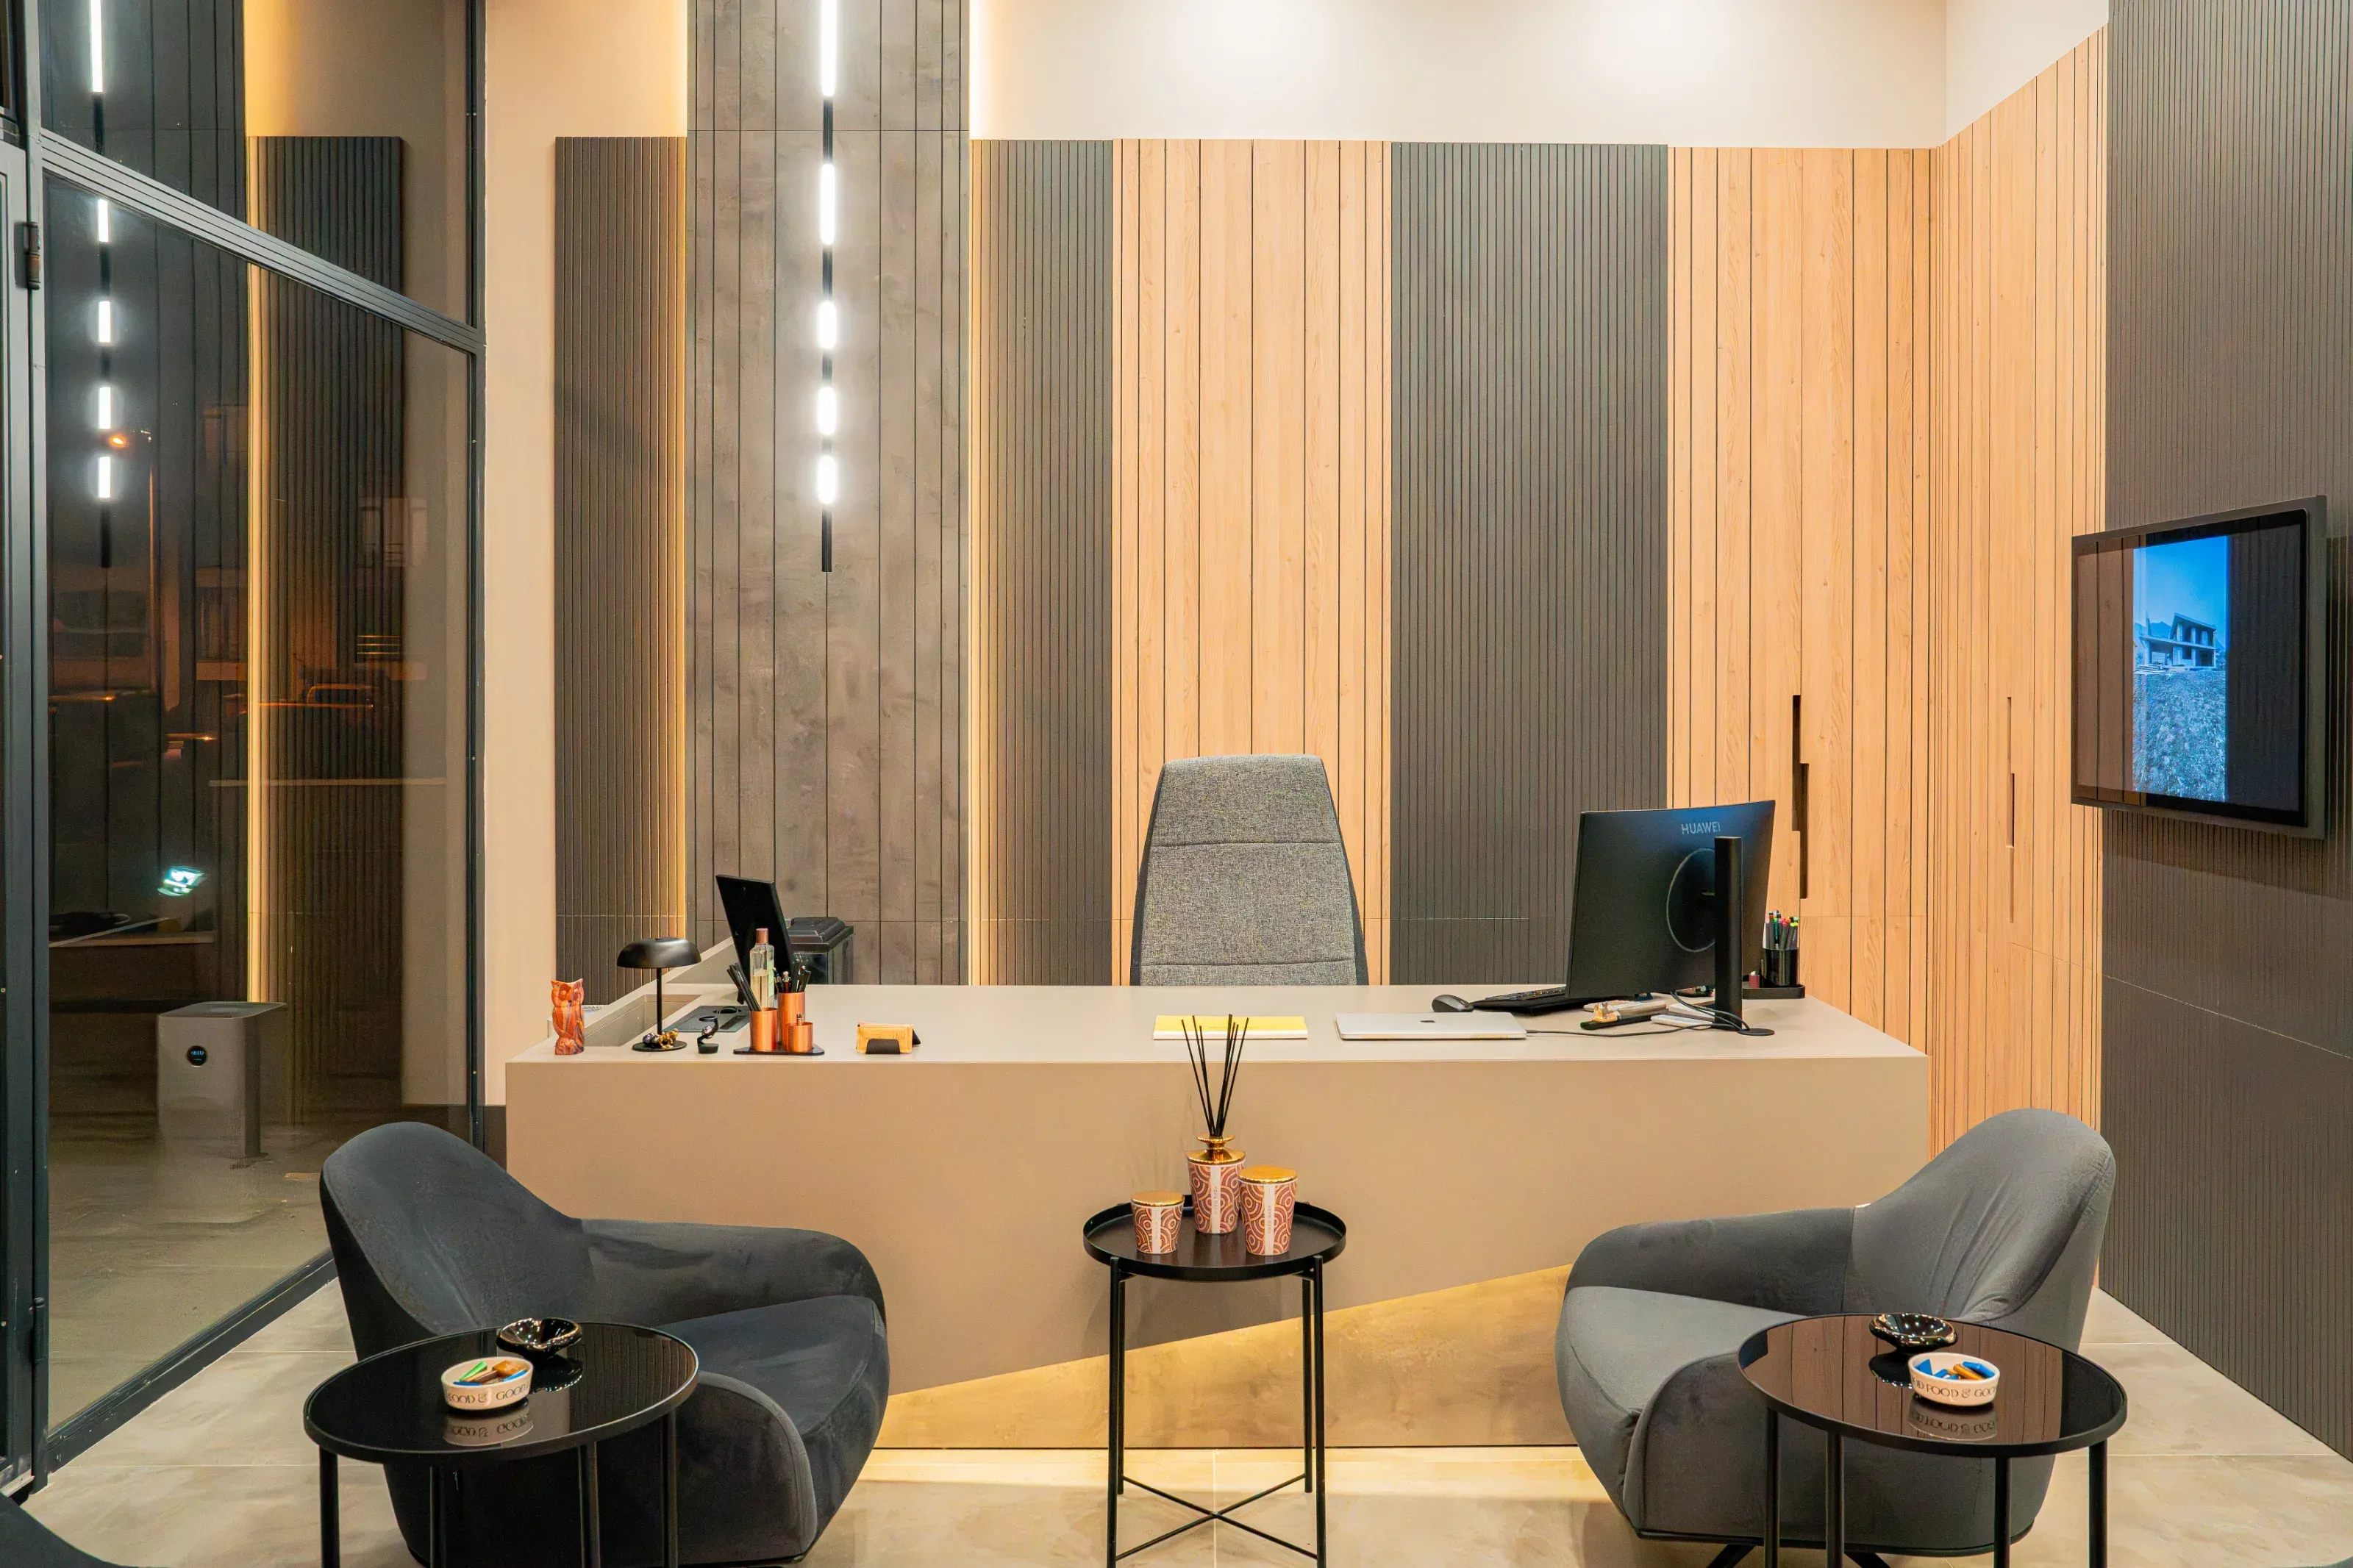
AEA Architecture is a design practice that treats architectural design and interior architecture not as separate stages, but as parts of a continuous design process. Projects are developed from initial assessment through implementation decisions by considering programme, spatial organisation and technical requirements together.
01
Practice
AEA Architecture’s way of working is shaped by the scale, scope and requirements of each commission. Design decisions are developed in relation to one another from the initial idea through design development and implementation, with other disciplines coordinated where required as part of the overall design.
02
Approach
The design approach is based on legible spatial organisation, proportion, the use of natural light, relationships between materials and continuity of detail. The aim is to create spaces in which aesthetic decisions and everyday use work together and retain their quality over time.
03
Process
The process begins with an assessment of requirements and existing conditions and progresses through concept design and design development. Depending on the project scope, it continues with construction documentation, detailing, interdisciplinary coordination and design support during implementation.
04
Fields of Work
AEA Architecture works across architectural design, interior architecture, construction documentation and design consultancy. The scope of services for each commission is defined according to its scale, requirements and mode of implementation.